
Hotel Bedroom and Bathroom Scheme
クレジット
Architectural Visual...
Hotel Bedroom and Bathroom Scheme
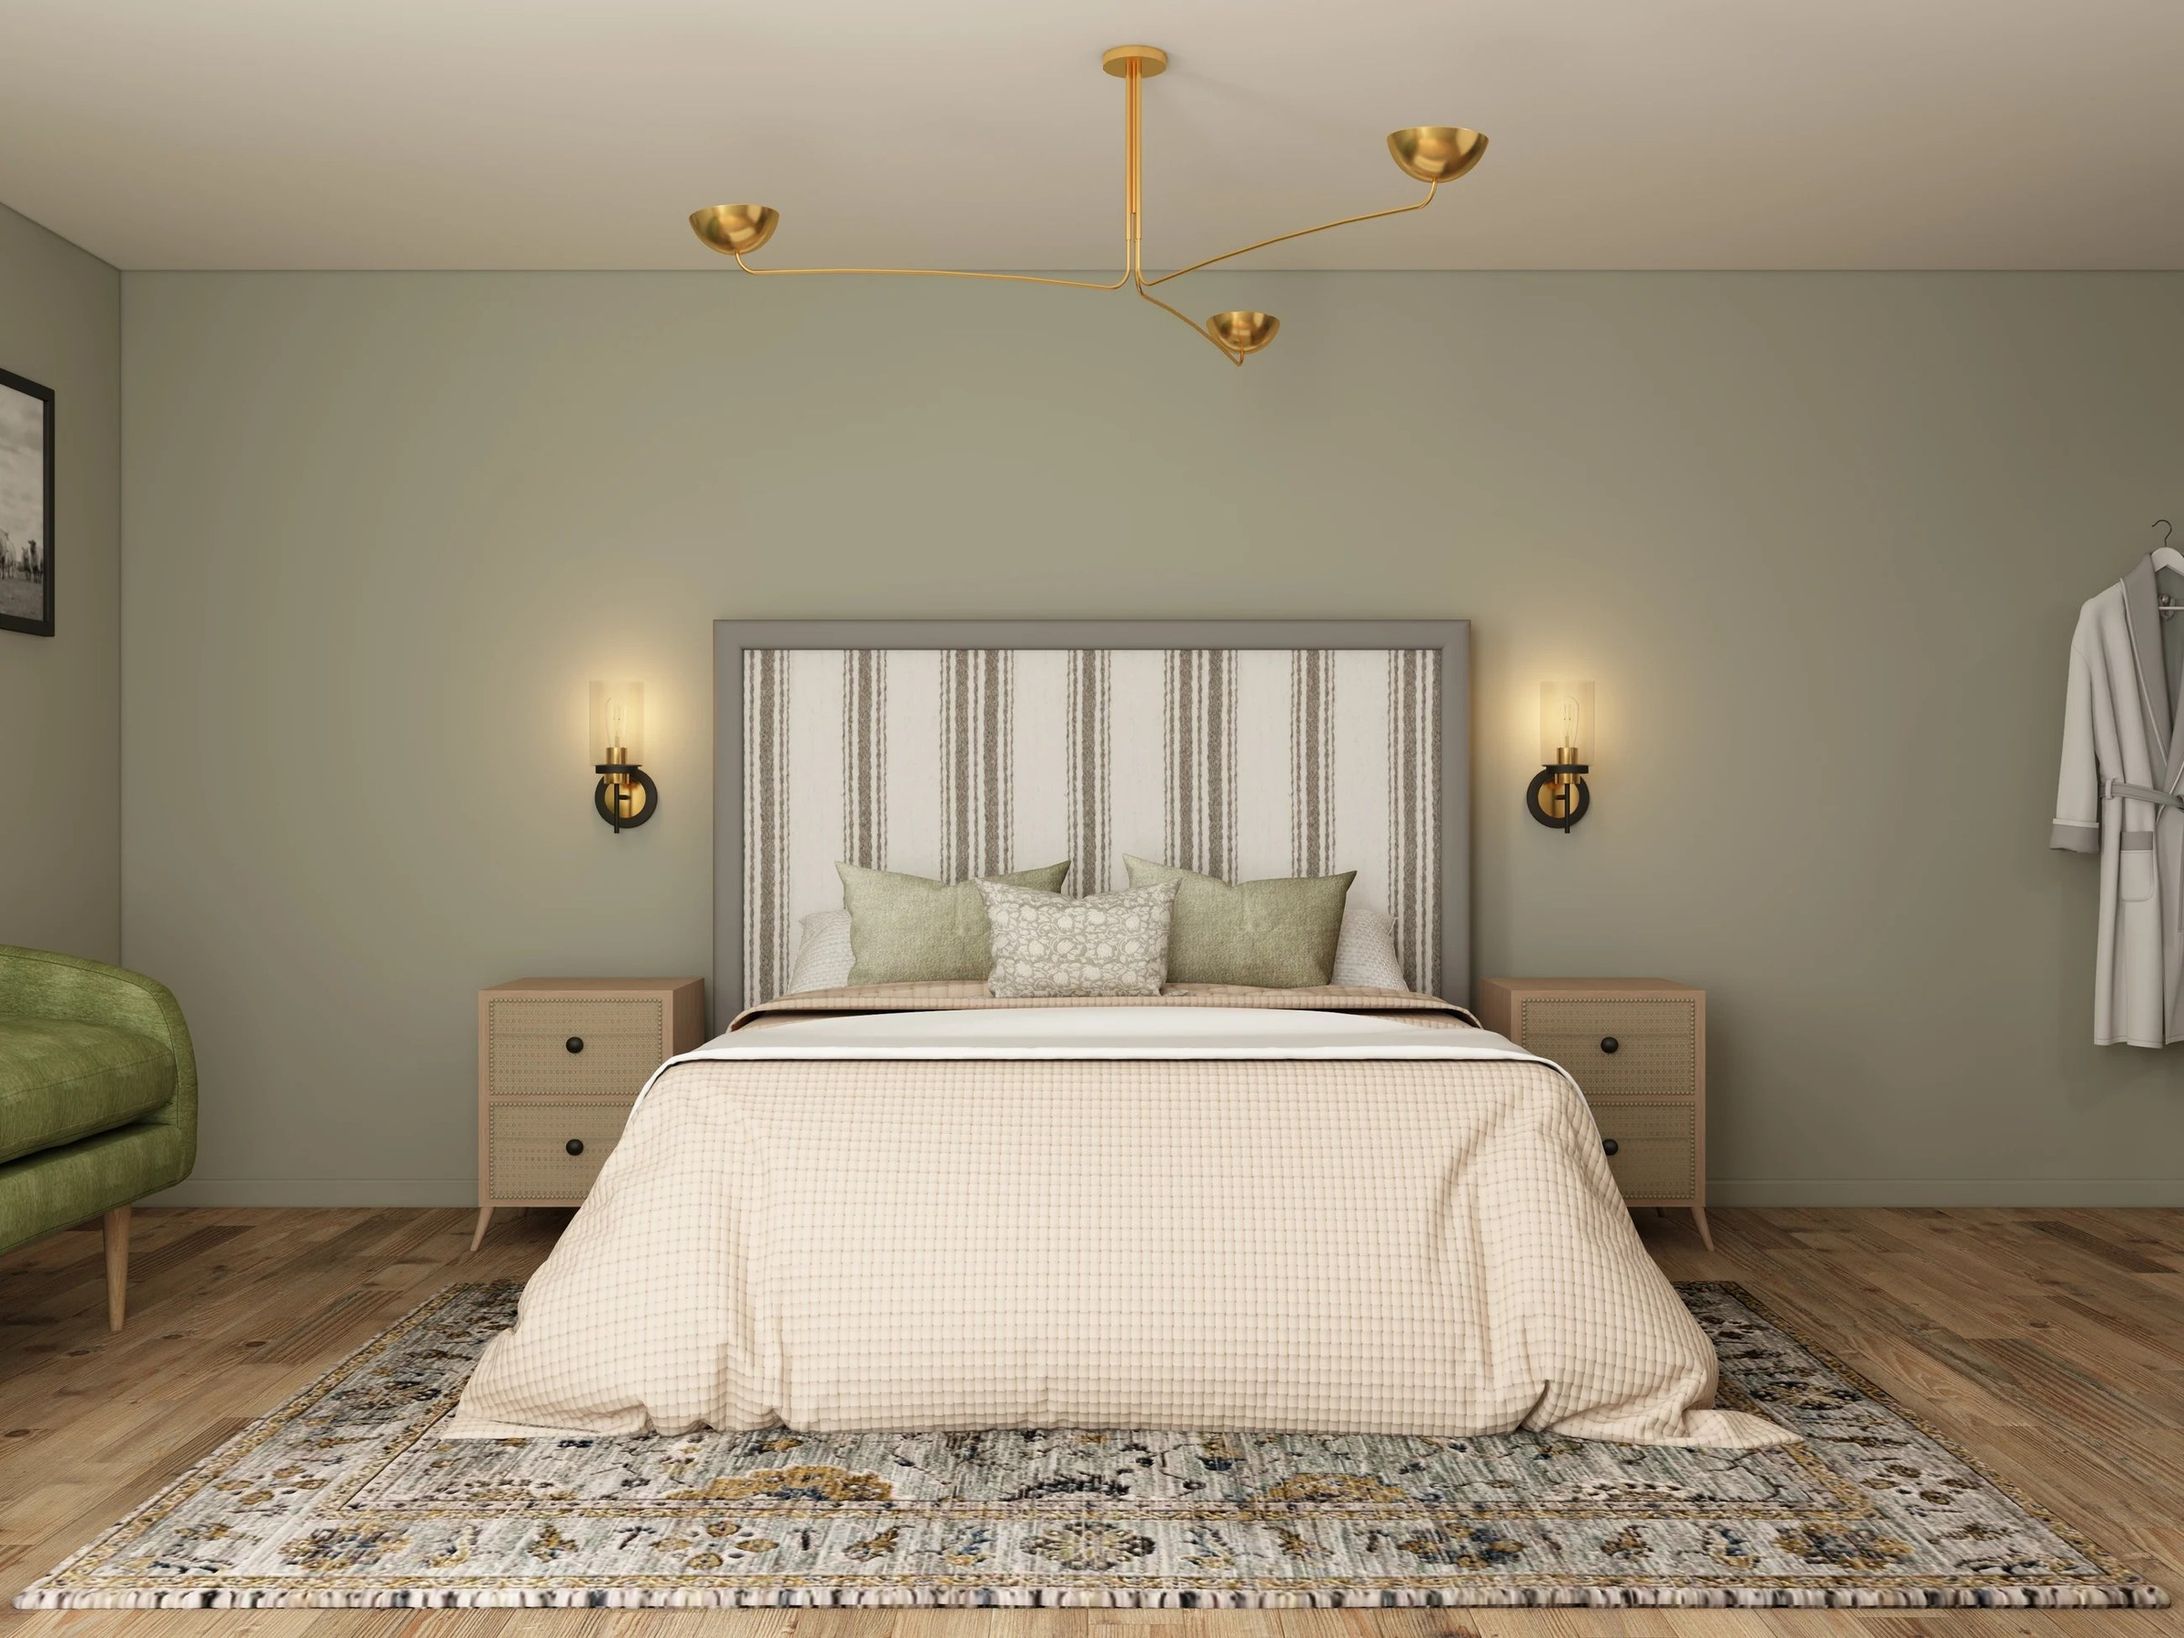
Bedroom and ensuite views for a hotel refurbishment, produced so the final signed-off scheme could be approved before a site meeting. The final round was about precision: a supplier's wallpaper proof was applied to the main bedroom wall and the desk-side layout confirmed, with every view updated together to stay consistent. Modelled in 3ds Max and rendered in V-Ray, with the same room shown in alternative bedding colourways.
Full case study: https://build3drender.com.au/portfolio/hotel-bedroom-and-bathroom-scheme
クレジット
Architectural Visual...


あなたのforiioを無料で作成
Hotel Bedroom and Bathroom Scheme
Bedroom and ensuite views for a hotel refurbishment, produced so the final signed-off scheme could be approved before a site meeting. The final round was about precision: a supplier's wallpaper proof was applied to the main bedroom wall and the desk-side layout confirmed, with every view updated together to stay consistent. Modelled in 3ds Max and rendered in V-Ray, with the same room shown in alternative bedding colourways.
Full case study: https://build3drender.com.au/portfolio/hotel-bedroom-and-bathroom-scheme
クレジット
Architectural Visual...